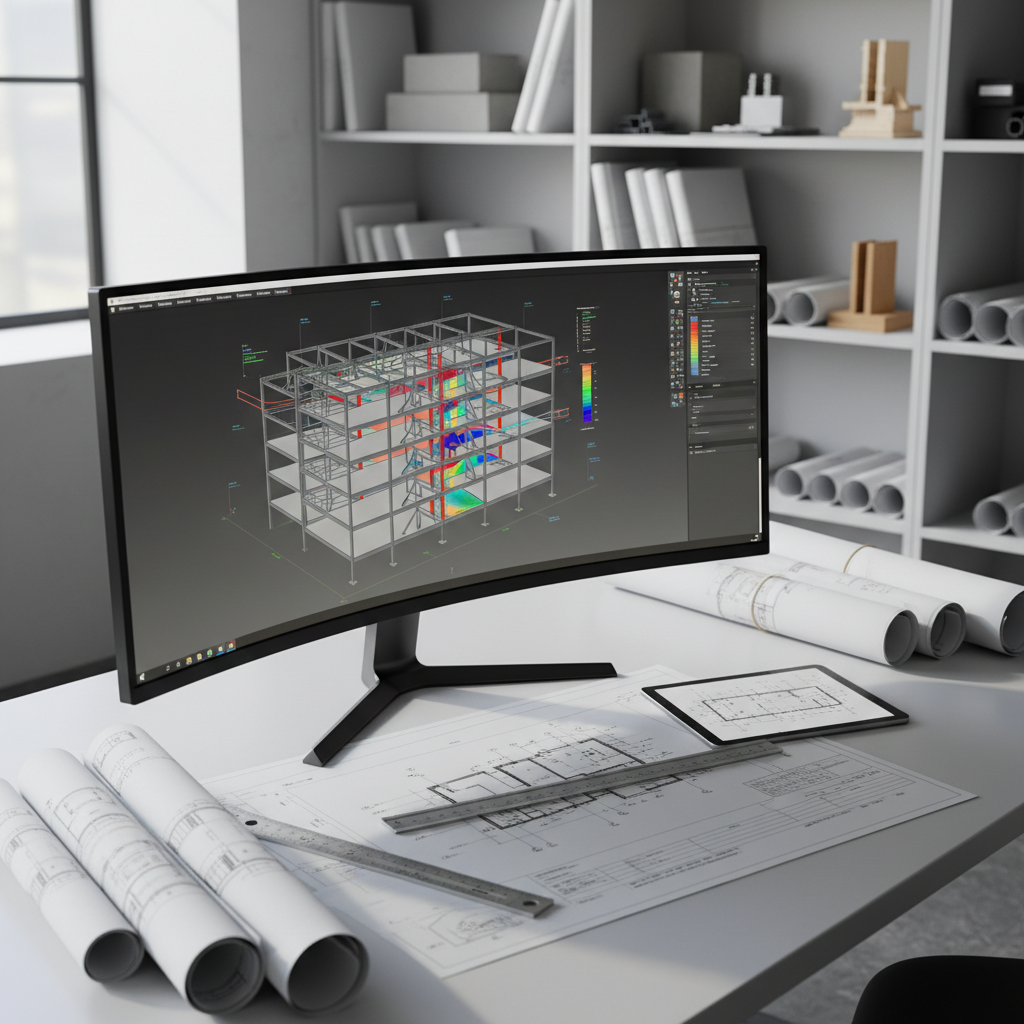
A clean, modern structural engineering office workstation, featuring a large ultra-wide monitor displaying a detailed 3D steel frame model and finite element analysis color contours. On the matte white desk lie neatly arranged printed structural drawings, a metal scale ruler, and a tablet showing a foundation plan. In the background, tall shelves hold rolled blueprints and material samples. Soft daylight enters from a large window, creating gentle reflections on the monitor and subtle shadows across the drawings. Photographic realism, eye-level composition with sharp focus throughout, conveying precision, professionalism, and technical expertise suitable for a structural engineering and drafting design services homepage hero image.

Service Details

Explore structural engineering and drafting services, from feasibility studies to detailed construction documentation and support.

Capabilities
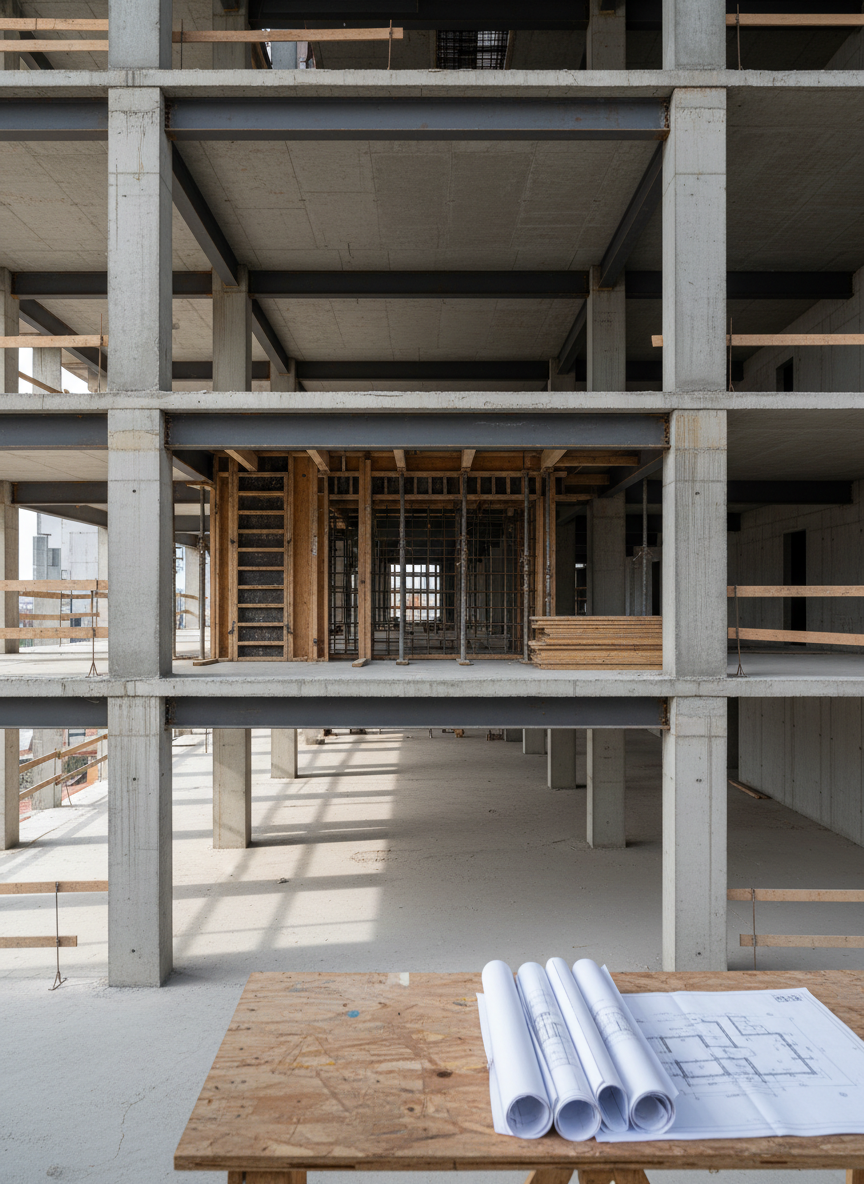
A cross-section interior view of a mid-rise residential building under construction, showing exposed concrete slabs, steel beams, and regularly spaced columns, all meticulously aligned. Timber formwork and rebar cages are visible at an active slab bay, while completed bays reveal clean, stripped concrete surfaces. The foreground features stacked structural drawings on a temporary plywood table, their edges crisp and organized. Soft, diffused midday light enters through large, open facades, casting gentle shadows along beams and columns, enhancing depth. Photographic realism, eye-level composition with strong linear perspective, conveying controlled complexity, safety, and the thorough planning behind structural design and drafting.

Structural design for new builds, extensions, and renovations, including framing layouts, load paths, and connection details.
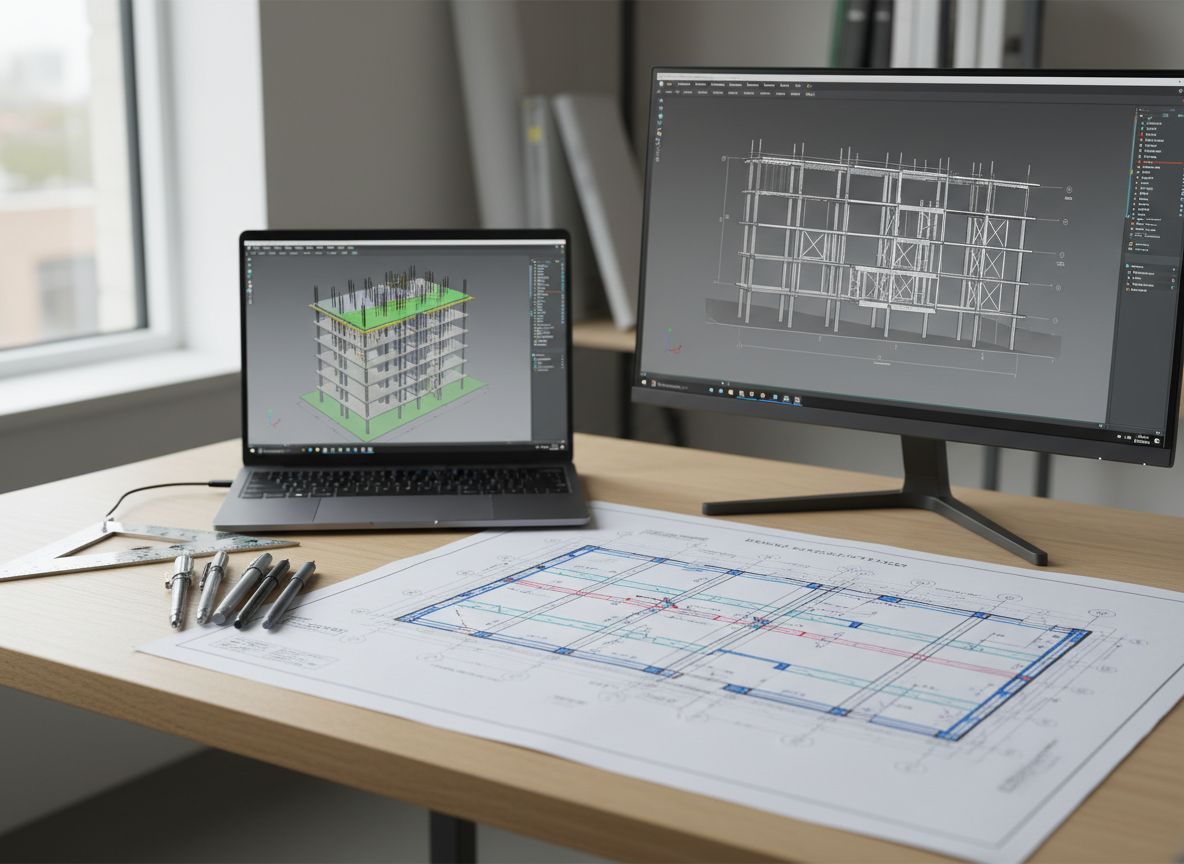
An orderly drafting and design workstation with a large-format printed structural floor framing plan spread across a light wood desk, surrounded by neatly placed mechanical pencils, a precision scale, and a digital caliper. A slim laptop displays a BIM model of a reinforced concrete building, while a second screen shows a clean, black-on-white CAD elevation with layers of beams, columns, and bracing lines. Soft, overcast window light provides even illumination, minimizing glare and emphasizing the fine linework. Photographic realism, shot from a slightly elevated angle using the rule of thirds, creating a calm, meticulous, and highly technical atmosphere for showcasing structural drafting and documentation capabilities.

Drafting of structural plans, elevations, and sections ready for permitting, tendering, fabrication, and on-site construction.

Pricing

Concept Review

From $1,500–$3,000 for small residential drafting packages

Preliminary structural assessment

Design Package

From $3,500–$8,000 for full structural design of typical homes or light commercial units

Full drawings

Comprehensive Delivery

From $10,000+ for complex, multi‑storey or high-load structural engineering projects

Design management