Structural Partner

Expert structural engineering and drafting support for safe, buildable, cost-effective projects from concept through construction.

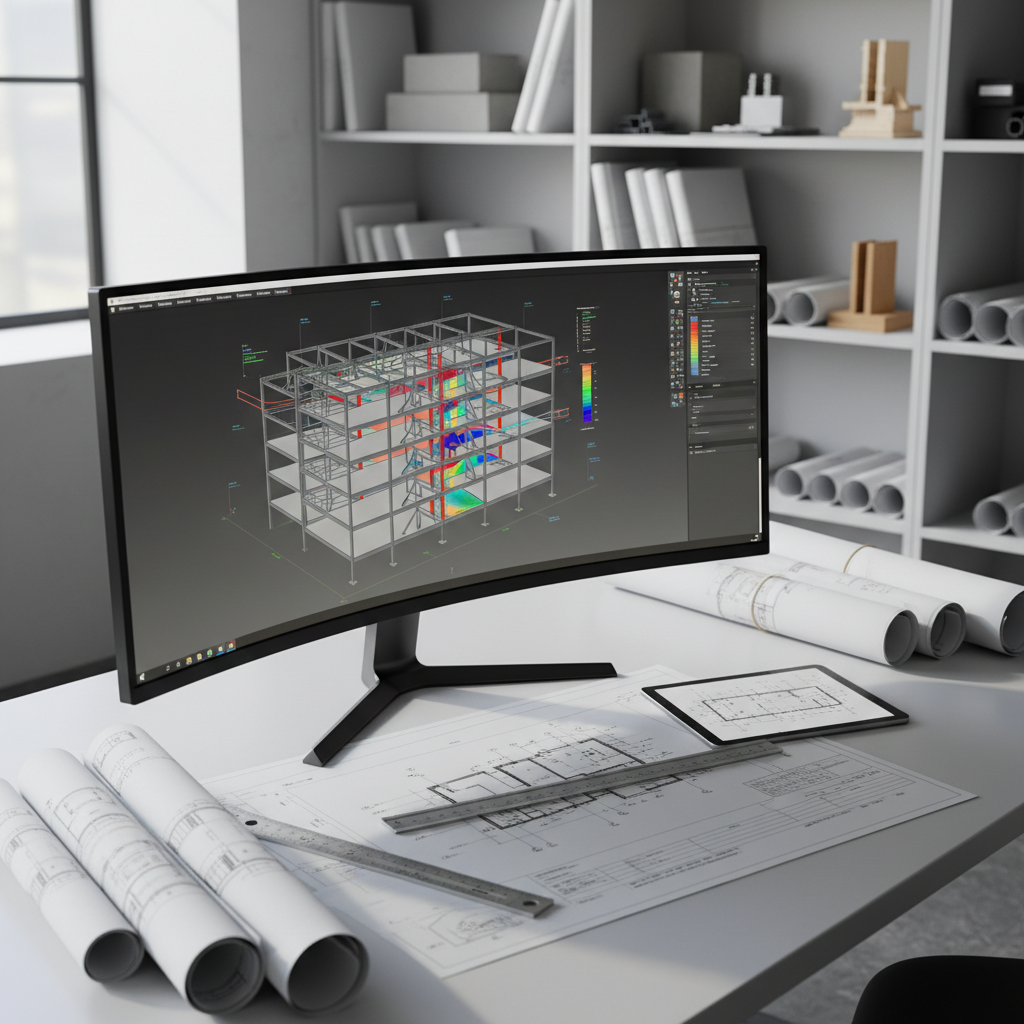
A clean, modern structural engineering office workstation, featuring a large ultra-wide monitor displaying a detailed 3D steel frame model and finite element analysis color contours. On the matte white desk lie neatly arranged printed structural drawings, a metal scale ruler, and a tablet showing a foundation plan. In the background, tall shelves hold rolled blueprints and material samples. Soft daylight enters from a large window, creating gentle reflections on the monitor and subtle shadows across the drawings. Photographic realism, eye-level composition with sharp focus throughout, conveying precision, professionalism, and technical expertise suitable for a structural engineering and drafting design services homepage hero image.

Services

Structural design for new builds, extensions, and refurbishments, delivering safe, efficient solutions aligned with your architectural vision and budget.

About

Trusted Structural Engineering Consultants

We provide practical, code-compliant structural solutions for architects, builders, and owners. From feasibility studies to construction documents, our focus is reliability, clear communication, and designs that perform in the real world.
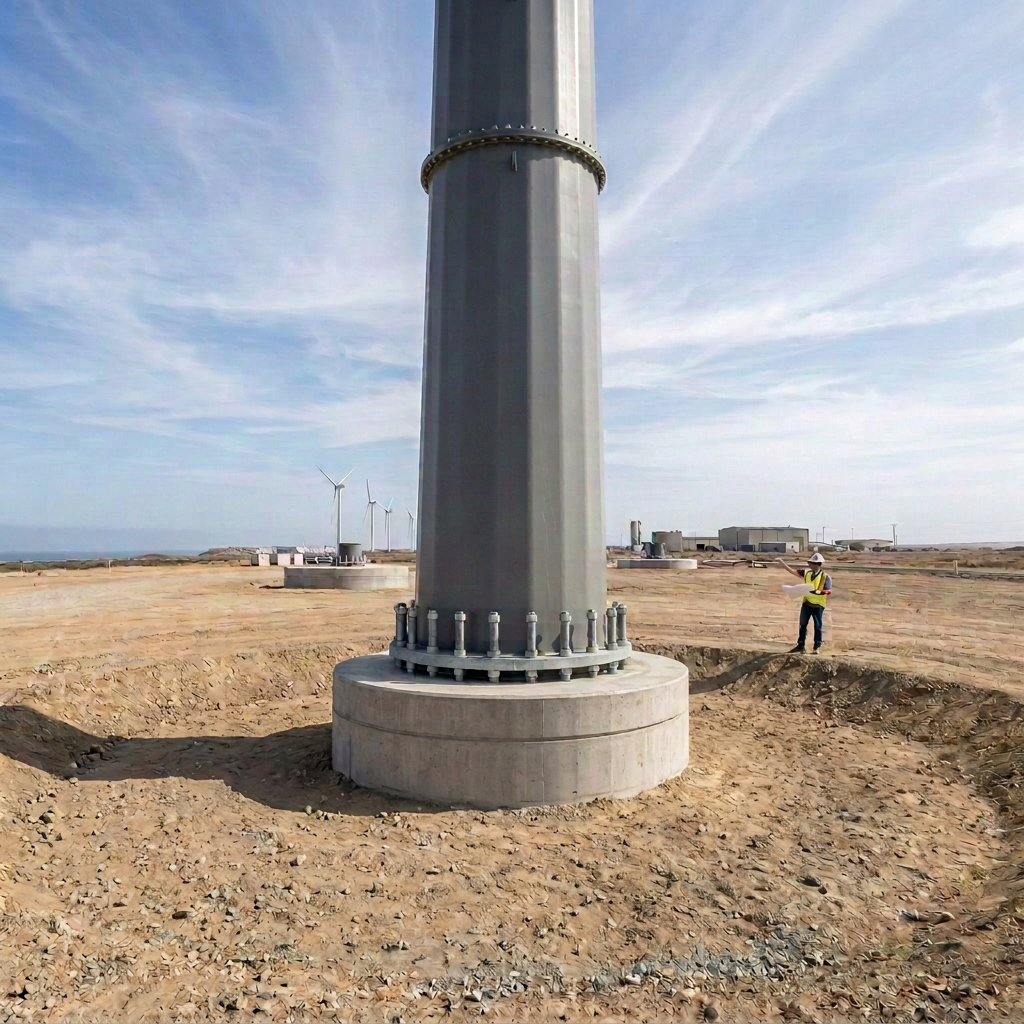
Worker inspecting a wind turbine foundation with turbines in the background
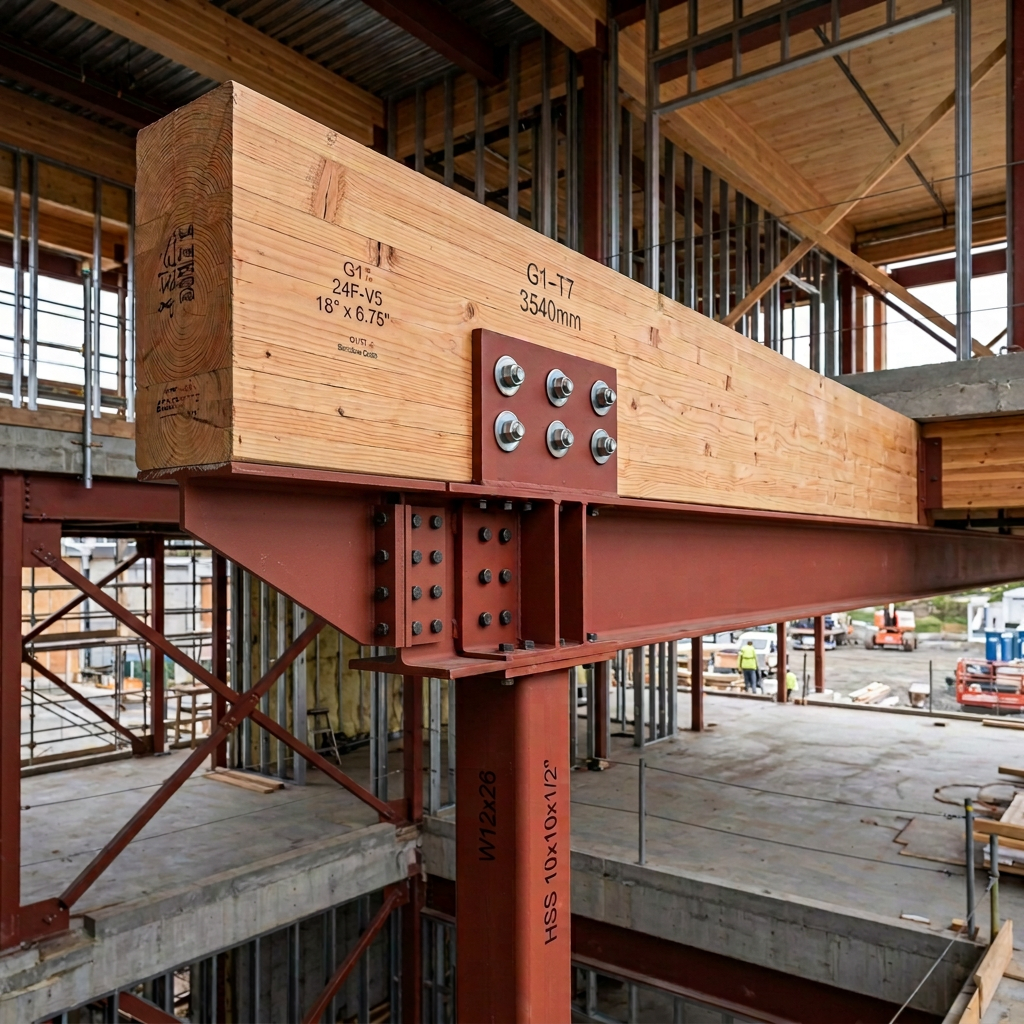
Timber and steel beam comparison

Services

Design

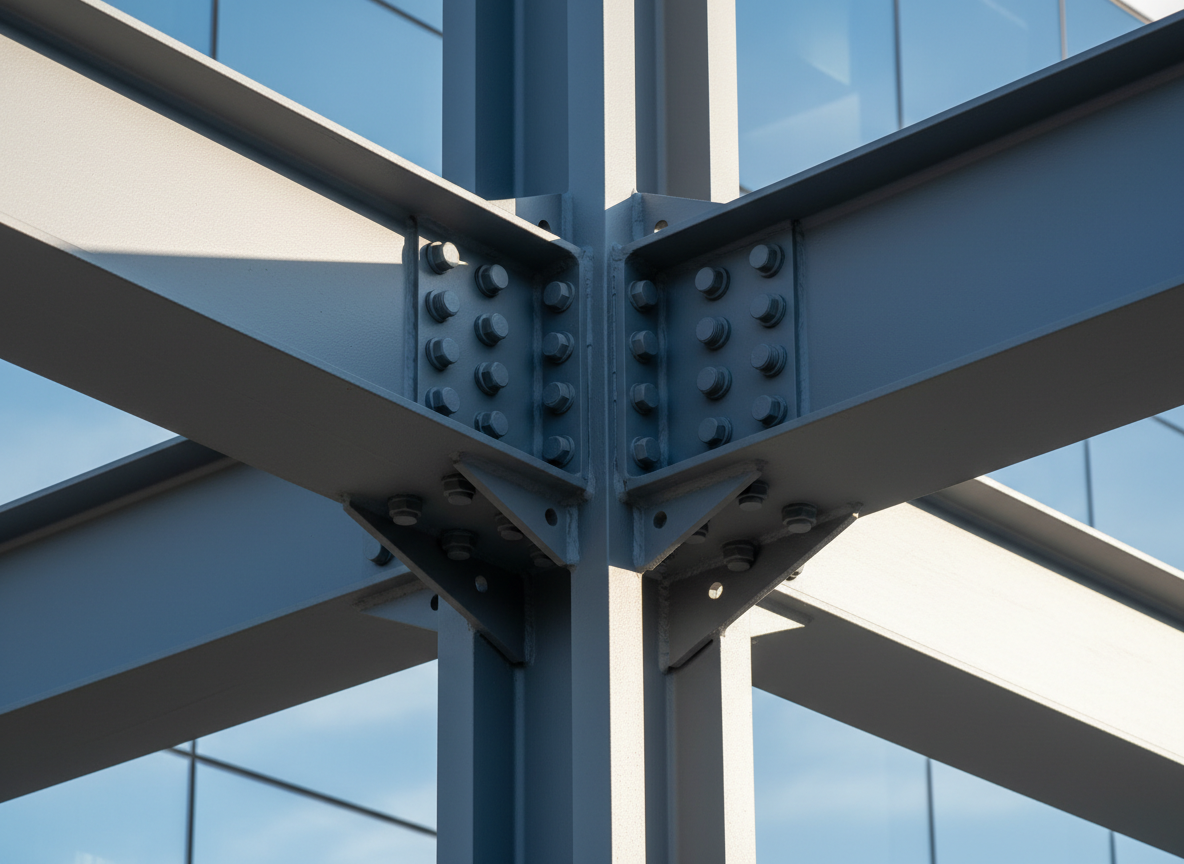
A close-up, photographic view of a large, carefully detailed structural steel connection on a completed commercial building, showing intersecting I-beams, gusset plates, and high-strength bolts with precise alignment. The steel surfaces display a smooth, painted finish in muted gray-blue tones, with subtle texture and clean welds. Behind, a blurred backdrop of modern glass curtain wall and sky provides context without distraction. Late-afternoon natural light grazes across the steel, creating defined highlights along edges and soft shadows in bolt recesses. Shot from a slightly low angle to emphasize strength and stability, with a clean, modern, highly professional aesthetic for a structural detail-focused services page.

Structural design for new builds, extensions, and refurbishments, delivering safe, efficient solutions aligned with your architectural vision and budget.

Analysis
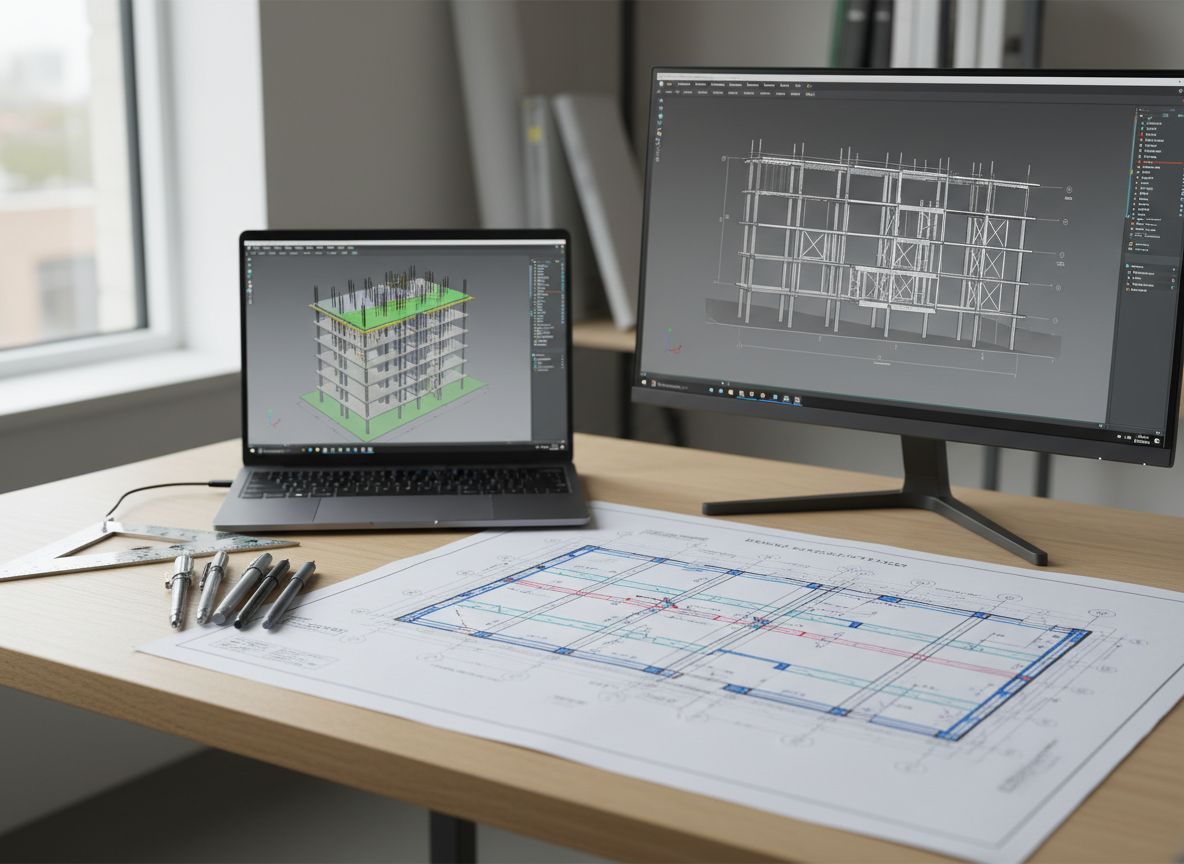
An orderly drafting and design workstation with a large-format printed structural floor framing plan spread across a light wood desk, surrounded by neatly placed mechanical pencils, a precision scale, and a digital caliper. A slim laptop displays a BIM model of a reinforced concrete building, while a second screen shows a clean, black-on-white CAD elevation with layers of beams, columns, and bracing lines. Soft, overcast window light provides even illumination, minimizing glare and emphasizing the fine linework. Photographic realism, shot from a slightly elevated angle using the rule of thirds, creating a calm, meticulous, and highly technical atmosphere for showcasing structural drafting and documentation capabilities.

Advanced structural analysis, load assessments, and code compliance reviews to optimize performance, reduce risk, and streamline approvals.

Drafting
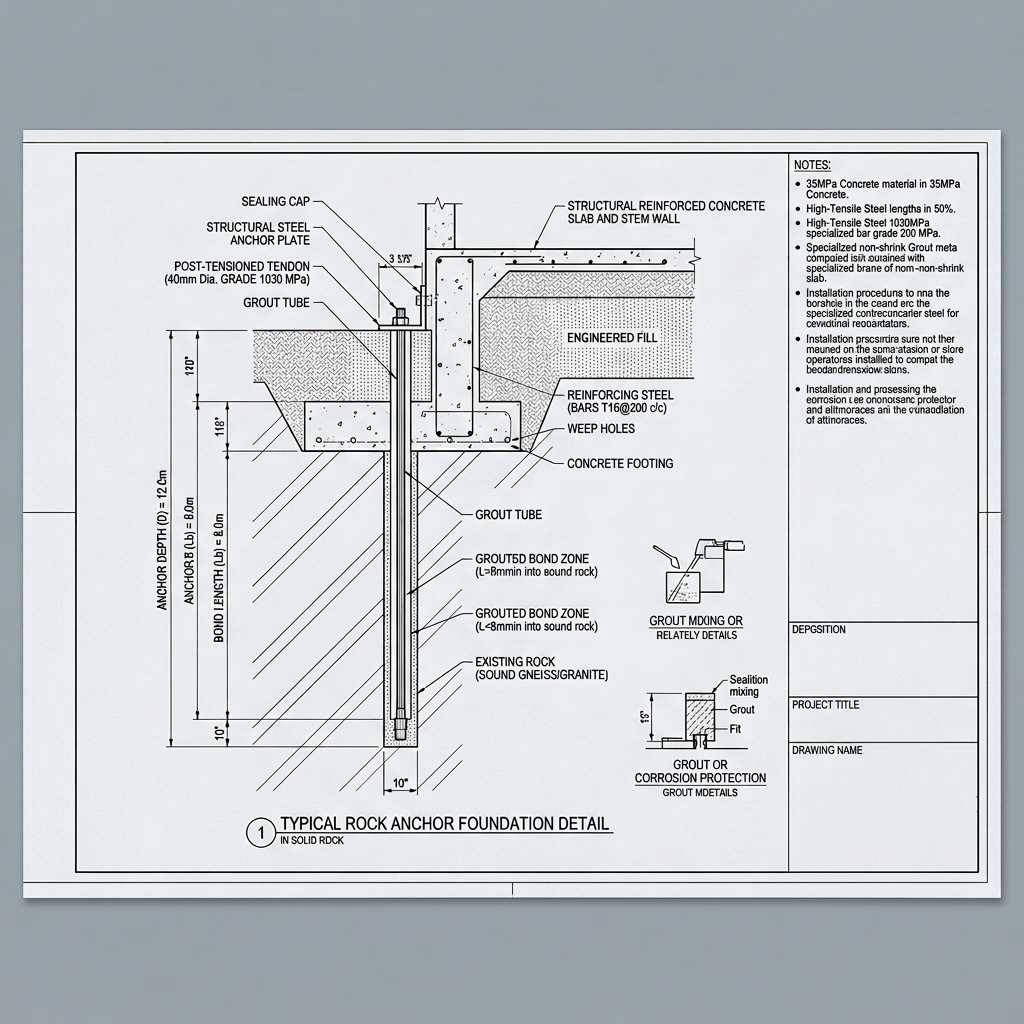
Rock anchor foundation blueprint

Comprehensive structural drafting, 2D plans, and 3D models for clear, buildable documentation contractors and authorities can trust.